
ADU Company in Sun City, CA
Kitchen remodeling in Sun City almost always means working inside a Del Webb-era ranch home where the original 1960s footprint still dictates the layout. We plan around narrower galley kitchens, aging electrical panels that rarely meet today’s code for induction or double ovens, and the reality that most homeowners here want a kitchen that lasts through retirement, not a flip. Whether you’re pairing the remodel with a detached casita or simply bringing the primary home current, call (833) 589-8273 for a free estimate and we’ll walk your lot and floor plan together.
Why Sun City Homes Are Different
Sun City is a master-planned 55+ community built by Del Webb in the early 1960s, and nearly every home shares the same bones: single-story ranch construction, typically 1,000 to 1,800 square feet, on flat lots that were generously sized by today’s standards. Kitchens here are compact by design, usually a U-shape or galley closed off from the living area, and original plumbing chases run through slab foundations rather than crawl spaces, which changes how we route gas lines and drain lines during a remodel. Mature citrus trees, especially along rear and side setbacks, regularly crowd the areas where a detached ADU or a kitchen bump-out would sit. Riverside County’s ADU review process applies to any casita or garage conversion, but the local HOA and the community’s 55+ covenant add a layer that shapes who can live in the unit and how the exterior must read from the street. In summer, temps in the Menifee Valley regularly push past 100 degrees, so ventilation, range hood exhaust, and HVAC zoning are not afterthoughts here, they’re the first things we check.
Our Main Sun City Services
Sun City homeowners typically call us about two things: building a casita or converting a garage for family and caregivers, and bringing an aging primary bathroom back to function and comfort. Here’s how each plays out locally.
ADU Builders in Sun City
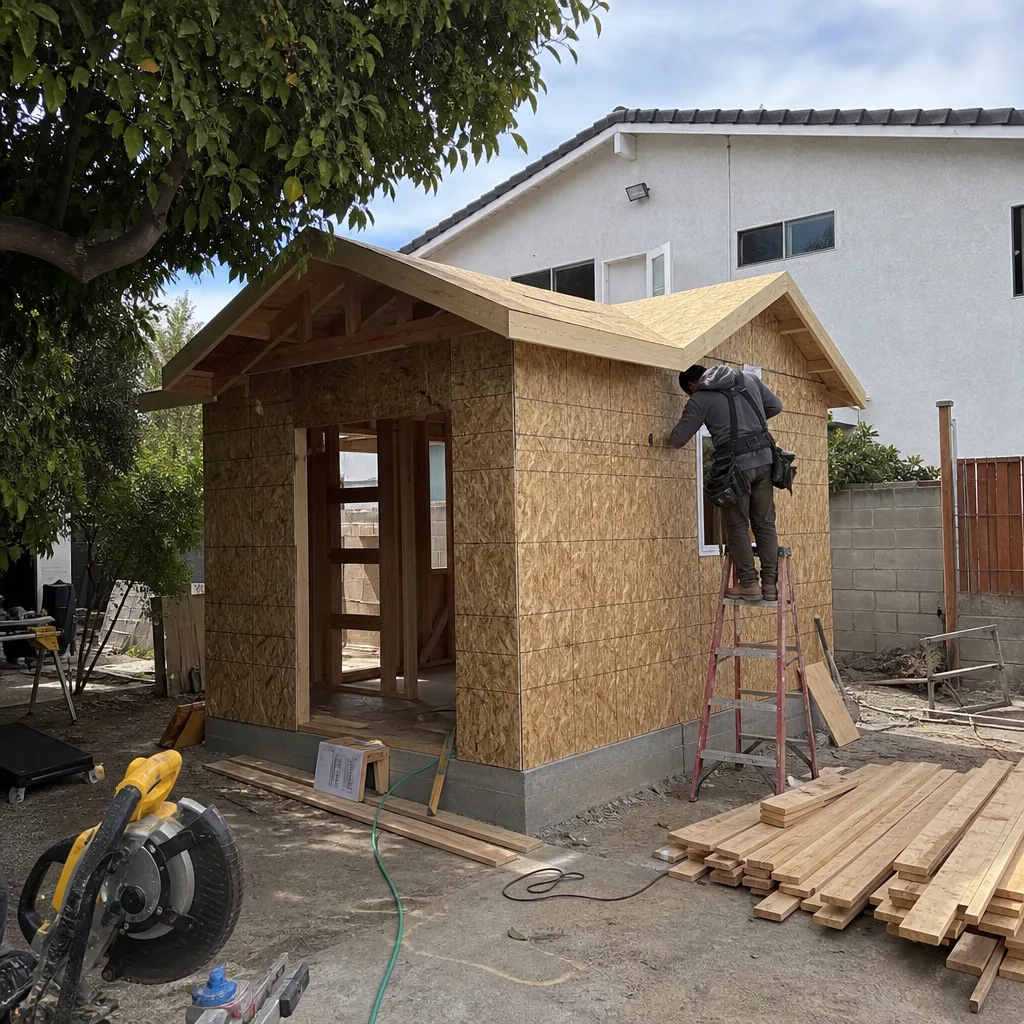
Most ADU requests in Sun City are detached casitas tucked behind a ranch home where orange trees and the attached garage already sit close to the property line, which means the real work is a careful setback and height review before any foundation is poured. Riverside County requires the same permits and inspections as any residential addition, and many projects inside the 55+ community need HOA sign-off on the exterior design before submittal. We handle the site survey, the panel upgrade if your 1960s electrical service can’t carry the new unit, and the full build through final inspection. ADU Builders in Sun City is our dedicated page for that work.
Bathroom Remodeling in Sun City
In Sun City’s original ranches, bathrooms are small, often a tight hall bath with an aging fiberglass tub and a single vanity, and the slab foundation means moving a toilet or drain requires saw-cutting concrete. That’s a bigger decision than swapping finishes, and we’ll tell you plainly when keeping the footprint is the smarter spend. Walk-in showers with low-profile thresholds are the most common request from homeowners planning to age in place, and we rough in blocking for grab bars behind the tile even when they’re not installed yet. Bathroom Remodeling in Sun City covers the full scope on our dedicated page.
What happens when you call
- 1
A real person answersNo phone trees — you reach a local pro.
- 2
You get an upfront price rangeHonest numbers before anyone is dispatched.
- 3
A background-checked tech heads outLicensed & insured, dispatched right away.
- 4
You approve before work beginsNothing starts until you say go.
Kitchen Remodeling in Sun City
Kitchen remodeling in Sun City means working within the footprint of a 50-to-60-year-old ranch kitchen, where original slab plumbing and a 100-amp panel set the real limits on what’s possible. We open walls carefully, reroute plumbing without unnecessary slab cuts, and plan lighting and ventilation for Menifee Valley summers that run long and hot. See how the full process works at Kitchen Remodeling.
Galley Kitchen Opening
Signs you need it
The kitchen feels closed off from the dining area and you’re cooking while looking at a wall.
What it costs in Sun City
Removing a non-load-bearing wall between a galley kitchen and the dining room in Sun City typically costs $8,000 to $18,000 depending on whether plumbing or electrical moves with it.
How we do it
We confirm which walls are load-bearing, relocate any plumbing or wiring inside them, install a header where needed, and finish the opening so the two spaces read as one.
Full Layout Reconfiguration
Signs you need it
The work triangle is broken, appliance placement fights the original footprint, and the kitchen doesn’t function for how you live now.
What it costs in Sun City
A full kitchen layout change in Sun City runs $35,000 to $65,000, with slab plumbing moves and panel upgrades pushing toward the higher end.
How we do it
We redesign the floor plan around your existing utilities where possible, move drains and supply lines only when the budget supports it, and coordinate cabinet, countertop, and appliance installation under one contract.
What Kitchen Remodeling Costs in Sun City
| Item | Typical range in Sun City |
| Cabinet refacing and new hardware | $6,000 – $12,000 |
| Countertop replacement | $3,500 – $8,500 |
| Full kitchen remodel, original footprint | $25,000 – $45,000 |
What pushes a Sun City kitchen remodel toward the top of these ranges is usually the age of the electrical panel. A 1960s 100-amp service cannot support induction cooking, a double wall oven, or even a modern range plus a microwave without an upgrade, and that add $3,000 to $6,000 to the job. We price it upfront with a written line-item quote so the number you approve is the number you pay.
How long does a kitchen remodel take in Sun City?
Most Sun City kitchen remodels run 6 to 10 weeks from demo to final walkthrough. If the floor plan stays put and we’re not moving plumbing, it’s closer to 6 weeks. Call (833) 589-8273 for a realistic schedule on your specific floor plan.
Will the price change once work starts?
No, not unless you change the scope. We quote from a fixed price with a written line item for every selection, and change orders are only issued if you add something after the contract is signed. Estimates are free.
Brands We Service in Sun City
We work with Boxabl, Plant Prefab, Tuff Shed, and James Hardie products, and we keep common replacement parts and finishes stocked or sourced on short lead times through local suppliers. Turnaround on brand-specific components in Sun City is typically 1 to 2 weeks. See our brands.
Pricing for ADU Company in Sun City, CA
| Service | Typical range in Sun City |
| Galley kitchen opening | $8,000 – $18,000 |
| Full kitchen layout reconfiguration | $35,000 – $65,000 |
| Cabinet refacing and new hardware | $6,000 – $12,000 |
| Countertop replacement | $3,500 – $8,500 |
| Full kitchen remodel, original footprint | $25,000 – $45,000 |
| Detached casita, prefab | $180 – $340 per sq ft |
| Detached casita, site-built | $250 – $450 per sq ft |
| Garage conversion | $80 – $160 per sq ft |
| Bathroom remodel, original footprint | $12,000 – $28,000 |
| Bathroom remodel with footprint change | $25,000 – $55,000 |
The two things that push prices up in Sun City faster than anything else are slab work and electrical service age. Any time we saw-cut concrete, the price climbs, and most of these homes started with 100-amp panels that were never meant for modern kitchens or an ADU. We give every client an upfront, written, line-item price before any work begins, and we honor it through completion unless you change the scope.
Neighborhoods We Serve in Sun City
Costa Mesa ADU Builders has served Sun City since 2012, and we know the original Del Webb tracts well enough to recognize a floor plan from the street. We cover all three Sun City ZIP codes: 92585, 92586, and 92587. Typical response for an estimate in Sun City is within 2 to 3 business days.
- Sun City core (original Del Webb tracts)
- Menifee Valley border areas
- McCall Canyon foothills
- Tracts along McCall Boulevard
- Sun City’s 55+ HOA subdivisions
Service Area – Cities Near Sun City
Beyond Sun City, we take on kitchen, bath, and ADU projects in neighboring Menifee Valley and Perris Basin communities, including Quail Valley, CA, Romoland, CA, Good Hope, CA, and Perris, CA. The same fixed-price quoting and full-scope accountability applies everywhere we work.
Serving Sun City, CA — Our Local Coverage Area
We’re based in the Sun City area and know this community well. Use the map below to see our service coverage — if you’re nearby, we can almost certainly help.
FAQs About ADU Company in Sun City
Yes. Every ADU, garage conversion, kitchen remodel, and bathroom remodel in Sun City goes through Riverside County permitting, and we handle the drawings, submittals, and inspections as part of the contract. We stay on the job through final sign-off.
The HOA and community covenant govern who can live in the unit, not whether you can build it. In practice, Sun City casitas are almost always built for family members, caregivers, or adult children, and we design to that reality rather than treating the unit as a rental play.
Yes, and that’s one of the reasons Sun City homeowners call us. Running both projects under one contract means one point of contact, fewer coordination gaps, and the option to phase the work so you’re not living in a worksite. Call (833) 589-8273 to schedule a free estimate and we’ll lay out a timeline that works for your household.
What happens when you call
- 1A real person answersNo phone trees — talk to a local adu pro.
- 2You get an upfront price rangeHonest numbers before anyone is dispatched. No surprises.
- 3We come out and measureLicensed & insured, at a time that suits you — the visit and the quote are both free.
- 4You get the price in writingLine-itemed, yours to keep, and nothing starts until you say go.
What Sun City Customers Say
"The kitchenette layout he suggested made better use of the space than the one on our original sketch."
— Ryan Padgett"He gave us a realistic rental number for the finished unit rather than the optimistic one, and it's renting for about what he said."
— Andres Rodriguez"Sound insulation between the unit and the main house is better than I expected. You genuinely cannot hear the tenant."
— Imani Ellison