
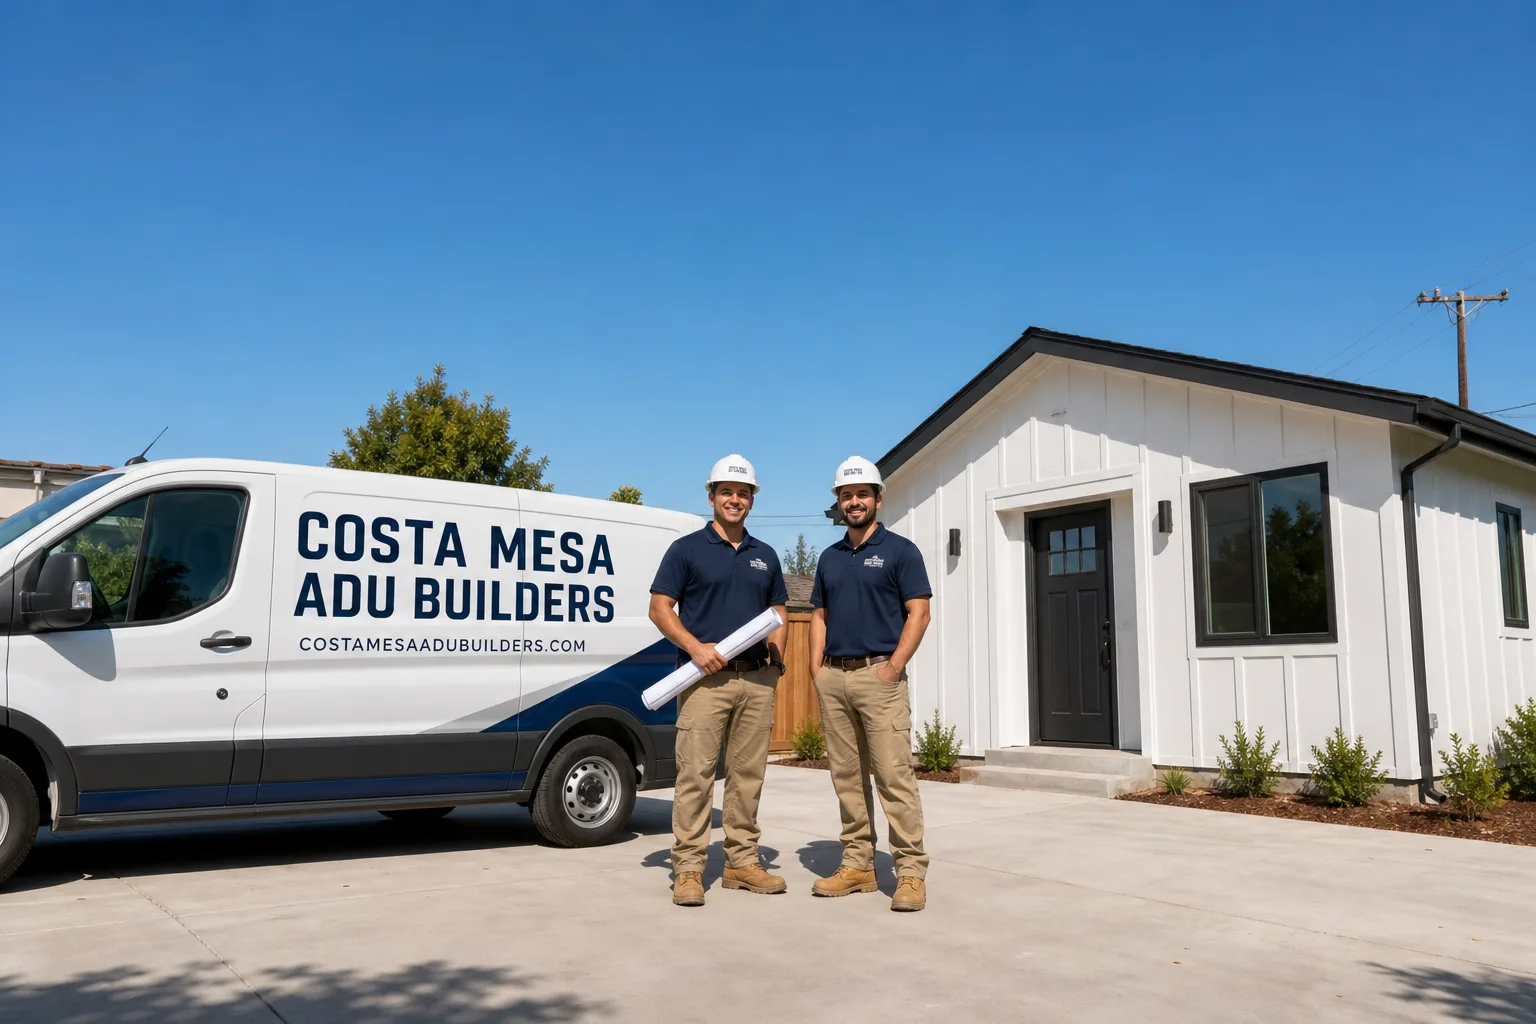
Fast, Reliable ADU Builders Across Stanton
If you own a home in Stanton and you’re weighing an ADU for rental income, family, or resale value, the honest starting point is this: most Stanton lots are small, most homes were built between the 1950s and 1970s, and most garages sit on shallow footings that were never meant to become living space. That’s not a dealbreaker. It means you need a builder who has opened up enough of these homes to know what’s behind the drywall before the first permit is pulled. We plan for that reality up front. Call (833) 589-8273 and we’ll walk your lot with you, free.
Why Costa Mesa ADU Builders Is Stanton’s Preferred ADU Builders Company
We’re not a Stanton storefront, and we don’t pretend to be. What we are is a crew that has worked enough jobs between Beach Blvd, Cerritos Ave, and the 90680 zip to know which blocks have wide alleys and which corners will fail an electrical service upgrade. That matters more than a local mailing address. Stanton’s housing stock is compact and consistent: post-war tract homes, mobile-home parks, small lots, older wiring. When a Stanton homeowner tells us about a detached garage they want to convert, we already know to check the footing depth, the panel rating, and the property line before quoting anything. Homeowners here tell us the same thing after the job: the bid was realistic from day one. That’s the reputation we’ve built in Stanton, and we protect it on every project.
Nate Calloway runs the ADU division, and he’s the one who walks most Stanton lots personally. He’s seen enough 60A panels and cloth wiring in this city to write the inspection checklist from memory, so he also knows when Cover repair in Stanton is needed before walls close up. That’s the kind of familiarity you want when a garage conversion or attached unit triggers code upgrades nobody mentioned in the first estimate.
ADU Construction in Stanton
ADU Construction in Stanton is rarely a blank-canvas backyard build. It’s usually a garage conversion, an attached addition, or a junior ADU carved out of existing square footage on a lot that already has a house, a driveway, and mature coverage. We handle the full scope under one contract: site prep, structural work, utilities, and interior finishes. A working-budget conversion of an existing garage in Stanton typically runs $120,000 – $190,000 for a code-compliant studio or one-bedroom. A new detached ADU with site work and utility trenching starts closer to $220,000 and moves up from there depending on size and finish level.
Inspection First, Not After Demolition
Before we bid, we check the existing electrical service, the garage footing, the roofline, and the property-line setbacks. Stanton homes from the 1950s and 1960s frequently still have single-panel service and shallow slab foundations. We document what’s there, put realistic allowances in the contract, and only start demolition once you’ve approved the numbers in writing.
Code Upgrades Written Into the Number
Opening walls on a pre-1980 home triggers insulation, ventilation, and HVAC sizing requirements. In Stanton’s hot inland summers, that’s not red tape, it’s the difference between a unit people can actually live in and one that bakes from June through October. We size the mechanicals for the real climate, not the cheapest pass.
Detached ADU in Stanton
Detached ADU work in Stanton usually means one of two things: converting an existing detached garage, or building new in a rear yard that’s tighter than anything in coastal Orange County. Both routes work, but the costs and timelines diverge quickly. A garage conversion into a detached ADU runs $140,000 – $210,000 in Stanton when it includes the structural reinforcement, electrical upgrade, and utility connections these older garages typically require. A fully new detached unit on a cleared rear yard starts at roughly $230,000 – $280,000 for a modest one-bedroom with a compact footprint.
Garage Conversion Reality Check
Stanton garages from the post-war era often sit on footings that were poured for car storage, not living loads. Shared property-line walls are common too, which means a conversion may need structural reinforcement or a variance depending on the block. We check all of it before you commit a dollar to construction.
New Detached Builds on Small Lots
When there’s room for a new structure, Stanton’s narrow alleys and dense lot coverage shape the design from day one. We plan for crane or panel access early, because the difference between a smooth prefab set and a two-week delay often comes down to whether a delivery truck can reach the rear lot line.
Trusted Brands We Service in Stanton
We’re brand-agnostic, which in Stanton means one conversation covers Boxabl’s compact units, Plant Prefab’s panelized builds, and Tuff Shed’s more budget-conscious shell approach. We don’t push whatever we happen to stock. We match the product to your lot, your budget, and your timeline. For exterior finishes on Stanton’s older homes, we regularly spec James Hardie fiber-cement siding, it stands up to the inland heat, resists fire and moisture, and doesn’t warp like vinyl on a south-facing wall in August. We keep material lead times short for Stanton projects by ordering early and staging deliveries around the city’s access constraints.
Common ADU Builders Problems We See in Stanton Homes
- 60A and 100A electrical panels. Most original Stanton homes were wired for a 1950s household, not a second dwelling. A garage conversion almost always needs a service upgrade to 200A, which adds $4,000 – $7,000 to the job and should be in the budget from the start.
- Shallow garage footings and shared walls. Footings poured for a car don’t meet living-space standards. When a garage wall is shared with the neighbor’s structure, you also need a code-compliant firewall, another item generic bids skip.
- Failed waterproofing and framing rot. We find rotted sill plates and leaking grade-level walls on a regular basis in Stanton garages. It’s hidden until demolition, which is exactly why we write a contingency allowance into every conversion contract.
- Narrow alleys and tight lot access. Some blocks in Stanton have alleys wide enough for a concrete truck; others don’t. We check access before we finalize the plan because a bad assumption here stalls permits and costs days.
Pricing for ADU Builders in Stanton, CA
Here’s what we tell Stanton homeowners when they ask about numbers. A junior ADU carved from existing space in a 90680 home runs $60,000 – $95,000. A garage conversion lands between $120,000 and $210,000 depending on electrical, footing, and firewall scope. A new detached ADU starts around $220,000 for a compact unit and climbs with size, site access, and finish level. The variables that move the number most in Stanton are panel upgrades, foundation work, and utility trenching distance from the street or alley. We give you a written line-item quote before work starts, and any surprise found during demo gets priced and approved in writing before we proceed. Call (833) 589-8273 for an exact figure on your property, free.
We Also Serve Cities Near Stanton
Our ADU work in Stanton regularly extends to neighboring ADU Builders in Stanton service areas. We handle projects in Garden Grove, Cypress, Westminster, and Midway City with the same inspection-first approach. If you’re on the edge of 90680 or just across a city line, the process doesn’t change, call us and we’ll come look.
Serving Stanton, CA — Our Local Coverage Area
We’re based in the Stanton area and know this community well. Use the map below to see our service coverage — if you’re nearby, we can almost certainly help.
FAQs About ADU Builders in Stanton
Expect an electrical service check first, because most Stanton garages are tied to a house panel that can’t support a second dwelling. Expect a structural review of the footing and any shared walls. Expect a realistic budget that includes those upgrades, not a low bid that balloons after demolition. We handle all of it and you’ll approve any change in writing before work continues. Call (833) 589-8273 for a free garage conversion assessment.
They determine how materials and equipment reach the build site. Some Stanton alleys fit a concrete truck and a panel delivery; others don’t. We check access before finalizing any plan, because discovering an access problem mid-project is a schedule killer and a cost driver. The fix is planning, and we plan access from the first site visit.
Usually, yes. Homes built in Stanton between the 1950s and 1970s were commonly wired for 60A or 100A service, which cannot support a second dwelling with its own appliances, HVAC, and lighting. A 200A service upgrade is a standard part of most garage conversions and attached ADU projects here. We include it in the quote, not in a surprise change order.
The three we see most are shallow footings, shared property-line walls, and rotted framing at the base of exterior walls from decades of ground contact and failed waterproofing. All three are discoverable in a proper pre-inspection. That’s why we inspect before we bid, and why our contracts carry a contingency allowance for what’s behind the walls. Get your free inspection by calling (833) 589-8273.
We price the surprise, we put it in writing, and we get your approval before we do the work. No work proceeds on a change you haven’t signed off on. The key is that our initial contract already includes realistic allowances for the issues Stanton’s older homes are known for, so a surprise is usually a smaller conversation than it would be with a builder who bid blind.
We’re a full-scope ADU Builders team that handles prefab and site-built units, plus kitchen and bath remodeling, under one contract. When you’re ready to get real numbers for your Stanton property, call us at (833) 589-8273 for a free estimate. We’ll walk the lot, check the panel, measure the access, and tell you straight what it’ll take.
Written by Nate Calloway, Owner at Costa Mesa ADU Builders, serving Stanton and surrounding Orange County communities.