
ADU Company in Ladera Ranch, CA
Kitchen remodeling in Ladera Ranch almost always means working inside a 1999 – 2008 Mediterranean or Spanish-style tract home where the original layout was built for speed, not for how people actually cook and gather now. Most of these homes have galley kitchens closed off from the living area, standard oak cabinets, and tile counters that have seen twenty years of daily use. Ladera Ranch’s warm, dry summers also mean ventilation and cooling matter more here than they do in coastal OC. Costa Mesa ADU Builders handles the full kitchen scope, from structural wall removal to cabinet replacement, under one contract. Call (833) 589-8273 to schedule a free estimate.
Why Ladera Ranch Homes Are Different
Ladera Ranch is not like the older, unincorporated parts of Orange County. It’s a master-planned community built almost entirely during a single decade, roughly 1999 through 2008, under strict CC&Rs and an architectural review process that still governs what homeowners can change on the outside of their houses. For kitchen work, that rarely matters, but for any project that touches the exterior, roofline, or visible elevations, the HOA design approval comes before the county permit. We’ve navigated that sequence enough times to know what gets flagged and what passes.
The housing stock itself is consistent: mostly two-story Spanish and Mediterranean-style tract homes on smaller lots, with attached garages and rear alleys. Kitchens in these homes share common limitations, like load-bearing walls separating the kitchen from the family room, limited natural light in the original floor plans, and ceiling heights that make certain ventilation runs harder. Understanding that consistency means we arrive knowing what to look for. The climate also shapes decisions: inland south Orange County heat means kitchen remodels here lean toward better exhaust, lighter surfaces, and sometimes solar-ready appliance circuits rather than heavy weatherproofing concerns.
Our Main Ladera Ranch Services
Most Ladera Ranch homeowners call us about one of two projects: adding an ADU somewhere on the lot, or bringing an aging primary bath up to date. Here’s how each plays out in this specific community.
ADU Builders in Ladera Ranch
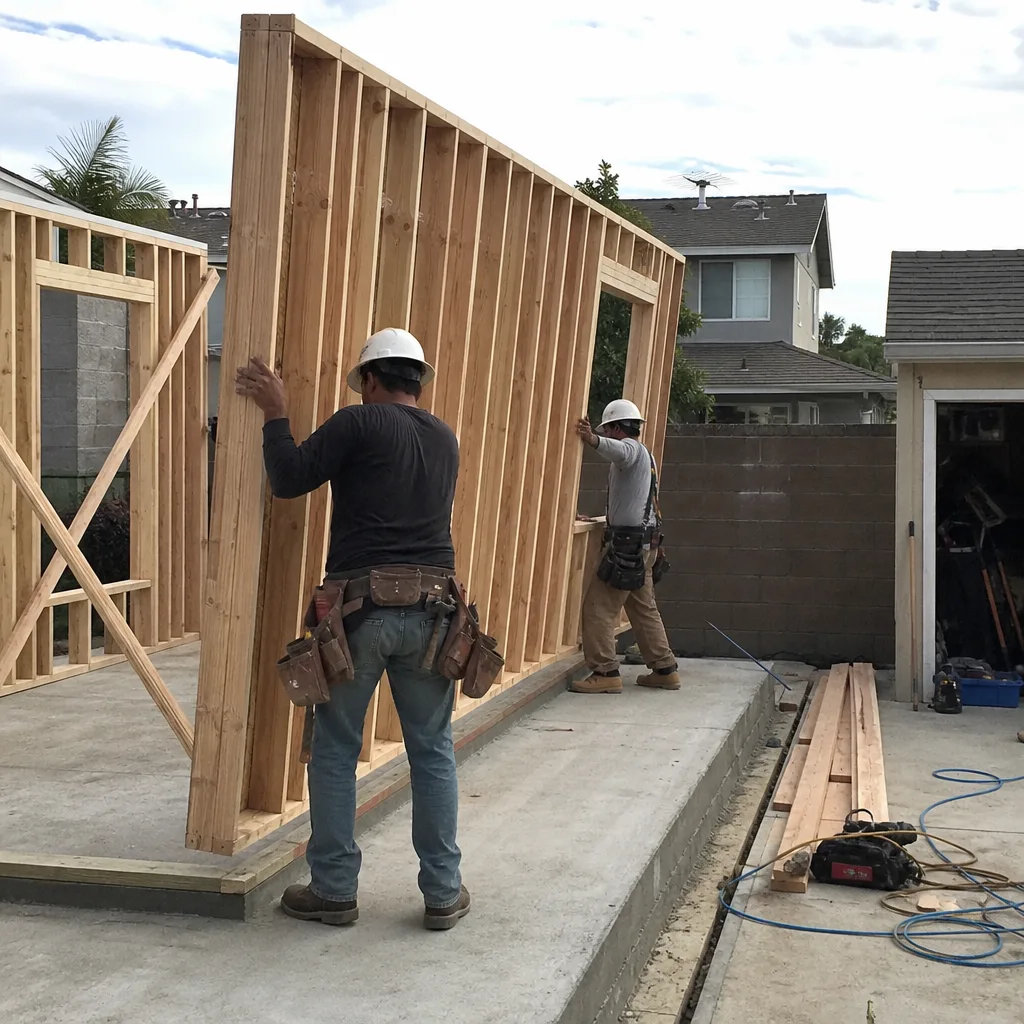
Adding an ADU in Ladera Ranch usually means working with the rear alley and a detached garage, because the lots are small and side-yard setbacks leave little room for a separate unit. The HOA’s design review will almost always require the new structure to match the original stucco color and tile roof, which narrows the finishing choices early in the process. We compare prefab options from multiple manufacturers against site-built estimates so you see what works for your lot coverage limits and your approval timeline. Most Ladera Ranch ADU discussions start with garage conversions or builds above the garage. Learn more on our ADU Builders in Ladera Ranch page.
Bathroom Remodeling in Ladera Ranch
Ladera Ranch bath projects usually mean reconfiguring a bathroom that has never been updated since the home was built in the 2000s. Original tract bathrooms here typically have small, enclosed shower stalls, acrylic tubs, and limited vanity storage. We handle the full interior scope, including moving non-load-bearing walls, waterproofing to current code, and finishing with materials that hold up in a dry, warm climate. Since we also build ADUs, we can coordinate a primary bath remodel with a new unit so you’re not living through two separate construction phases. Details are on our Bathroom Remodeling in Ladera Ranch page.
What happens when you call
- 1
A real person answersNo phone trees — you reach a local pro.
- 2
You get an upfront price rangeHonest numbers before anyone is dispatched.
- 3
A background-checked tech heads outLicensed & insured, dispatched right away.
- 4
You approve before work beginsNothing starts until you say go.
Kitchen Remodeling in Ladera Ranch
Kitchen remodeling in Ladera Ranch means adapting a tract-built floor plan from the 2000s into a kitchen that works for the next twenty years. The most common complaint we hear is that the kitchen is closed off from the family room and lacks a real island, which is a structural change requiring beam work and careful load calculation. Because Ladera Ranch homes were built within a tight design window, we see the same wall configurations, the same ceiling constraints, and the same cabinet footprints across most neighborhoods, which means we can estimate accurately after one site visit. Inland OC heat also means we pay attention to range hood exhaust paths and HVAC tie-ins that a purely cosmetic remodel would skip.
Cabinet and Countertop Replacement
Signs you need it
Your existing cabinets are original to the 2000s build, doors are sagging or water-damaged, and the layout forces you to walk around a peninsula to reach the refrigerator.
What it costs in Ladera Ranch
Cabinet replacement in Ladera Ranch kitchens typically falls between $14,000 and $32,000 depending on cabinet grade, door style, and whether you’re reconfiguring the layout or keeping the original footprint.
How we do it
We measure the full space, order cabinets matched to your layout, strip the old boxes to the studs, install the new ones level and shimmed, then trim and align doors and drawers before countertop templating.
Open-Concept Wall Removal
Signs you need it
The kitchen is walled off from the family room, and the only eat-in space is a cramped breakfast nook that never gets used.
What it costs in Ladera Ranch
Wall removal with a properly engineered beam in a Ladera Ranch two-story home typically runs $4,500 to $9,000, including structural calculations, beam installation, and drywall and flooring repair at the opening.
How we do it
We hire the structural engineer for the load calculation, temporarily support the ceiling, cut and remove the wall, install the specified beam with new posts, and tie the floor patch into the existing slab or framing.
What Kitchen Remodeling Costs in Ladera Ranch
| Item | Typical range in Ladera Ranch |
|---|---|
| Cabinet replacement (full kitchen) | $14,000 – $32,000 |
| Open-concept wall removal with beam | $4,500 – $9,000 |
| Countertop replacement (quartz or granite) | $4,500 – $12,000 |
These are realistic ranges for Ladera Ranch’s 2000s tract stock, where dimensional consistency helps hold labor steady. What pushes a project higher is layout change, moving plumbing, or upgrading electrical service. Our pricing is fixed once a line-item estimate is signed: no change orders unless you change the scope. Read more about the full Kitchen Remodeling process on our service hub page.
How long does a typical Ladera Ranch kitchen remodel take?
Most full kitchen remodels in Ladera Ranch run 4 to 7 weeks, with cabinet lead time as the biggest variable. Allow 6 to 8 weeks total if you’re moving plumbing or waiting on custom ranges. Call (833) 589-8273 for a project-specific schedule.
Do Ladera Ranch kitchen remodels need HOA approval?
Interior-only kitchen work does not require HOA approval in Ladera Ranch. If you’re adding a range hood vent, window, or exterior exhaust penetration, the design review does apply, and we coordinate that submittal. An exact quote is a phone call away at (833) 589-8273.
Brands We Service in Ladera Ranch
We work across the prefab and material brands that matter most on Ladera Ranch lots. Boxabl and Plant Prefab units fit well on rear-alley garage sites, Tuff Shed offers a faster path for simple studio conversions, and James Hardie fiber-cement cladding gives the HOA-matched exterior a fire-resistant finish that lasts decades. See our brands for the full rundown.
Pricing for ADU Company in Ladera Ranch, CA
| Service | Typical range in Ladera Ranch |
|---|---|
| Kitchen cabinet replacement | $14,000 – $32,000 |
| Open-concept wall removal with beam | $4,500 – $9,000 |
| Kitchen countertop replacement | $4,500 – $12,000 |
| Detached ADU (site-built, under 500 sq ft) | $190,000 – $260,000 |
| Detached ADU (prefab, 1-bedroom) | $120,000 – $220,000 |
| Garage conversion ADU | $100,000 – $160,000 |
| ADU build above garage | $225,000 – $320,000 |
| Bathroom remodel (primary, full) | $25,000 – $60,000 |
Ladera Ranch pricing runs slightly higher on ADU work than in older OC cities because HOA review adds time and the design-matching requirements reduce prefab flexibility on finishes. We give you a written, line-item estimate before any work starts, and the number holds unless you change the scope.
Neighborhoods We Serve in Ladera Ranch
We work throughout the 92694 ZIP code, including the village clusters that make up Ladera Ranch. Each has slightly different HOA sub-associations, but the base design standards are consistent across the community. Typical response for an estimate visit anywhere in Ladera Ranch is one week.
- Covenant Hills
- Flintridge Village
- Oak Knoll Village
- Terramor Village
- Bridgepark
Service Area – Cities Near Ladera Ranch
Our Ladera Ranch work regularly extends into the neighboring south Orange County cities with similar housing stock and approval realities. For projects in Coto De Caza, CA, Mission Viejo, CA, Laguna Hills, CA, or Laguna Woods, CA, we handle the same scope with an eye toward each city’s specific permit and HOA requirements.
Serving Ladera Ranch, CA — Our Local Coverage Area
We’re based in the Ladera Ranch area and know this community well. Use the map below to see our service coverage — if you’re nearby, we can almost certainly help.
FAQs About ADU Company in Ladera Ranch
Yes. We prepare the design review submittal for LARMAC or the relevant sub-association, including exterior finish samples matched to your original stucco color and tile roof profile. Most Ladera Ranch ADU delays happen at this stage, so we front-load it. Call (833) 589-8273 to talk through your lot’s specifics.
Our estimate visit typically happens within a week, and once you approve the line-item quote and sign, materials ordering starts immediately. Cabinets are the long pole, usually 3 to 5 weeks before install begins. We schedule the full job around that lead time.
We can, and we’ve done it. Running both under one contract means one set of permits, one site crew calendar, and one point of contact. It also lets us coordinate utility shutdowns so neither space is out of commission longer than it has to be.
What happens when you call
- 1A real person answersNo phone trees — talk to a local adu pro.
- 2You get an upfront price rangeHonest numbers before anyone is dispatched. No surprises.
- 3We come out and measureLicensed & insured, at a time that suits you — the visit and the quote are both free.
- 4You get the price in writingLine-itemed, yours to keep, and nothing starts until you say go.
What Ladera Ranch Customers Say
"The kitchenette layout he suggested made better use of the space than the one on our original sketch."
— Ryan Padgett"He gave us a realistic rental number for the finished unit rather than the optimistic one, and it's renting for about what he said."
— Andres Rodriguez"Sound insulation between the unit and the main house is better than I expected. You genuinely cannot hear the tenant."
— Imani Ellison