
ADU Company in Foothill Ranch, CA
Kitchen remodeling in Foothill Ranch means working inside 1990s Mediterranean-style tract homes where stucco walls, tile roofs, and tight HOA design-review rules shape every decision. Most kitchens here were built by master-plan builders with specific layouts, and homeowners call us when those layouts no longer fit how they actually cook and gather. Costa Mesa ADU Builders handles the full scope, from demo through finishes, under one contract. Call (833) 589-8273 to schedule a free estimate.
Why Foothill Ranch Homes Are Different
Foothill Ranch is a master-planned community built almost entirely in the 1990s under tight HOA architectural review. Most homes share the same Mediterranean and Spanish-inspired DNA: stucco exteriors, clay tile roofs, and attached two- and three-car garages. That uniformity is not an accident. The HOA design-review committee still governs exterior changes, which means any ADU or exterior-facing remodel has to match existing roof tile, stucco texture, and window styles before the city will even look at the permit.
Lots here tend to be small and sloped rather than flat suburban rectangles, especially on the graded hillsides near Whiting Ranch Wilderness Park. That terrain drives real decisions: setbacks, drainage plans, and fire-zone construction requirements under WUI (Wildland-Urban Interface) codes. Hot, dry inland foothill weather with Santa Ana wind events means Class A roofing, ember-resistant vents, and defensible-space planning are standard considerations, not add-ons. A kitchen remodel does not escape this context, because any wall moved or window added touches the same architectural review and the same fire-zone envelope.
What this means for homeowners: the design-review submittal for roof tile match, paint color, and window style often takes longer than the city permit itself. We build that reality into every Foothill Ranch timeline.
Our Main Foothill Ranch Services
Foothill Ranch homeowners tend to call us for two projects more than anything else: adding an ADU to an existing property, and gut-renovating a bathroom that has not been touched since the 1990s. Here is what each involves locally.
ADU Builders in Foothill Ranch
Adding an ADU in Foothill Ranch almost always means a garage conversion or a second-story addition, because small sloped lots rarely leave room for a detached unit. Every project has to clear both City of Lake Forest ADU rules and the HOA design-review committee before permits get pulled. We compare prefab options from brands like Abodu, Cover, Dvele, Mighty Buildings, Boxabl, Plant Prefab, and Tuff Shed against site-built construction, and we walk you through which path fits your lot constraints, fire-zone requirements, and budget. ADU Builders in Foothill Ranch.
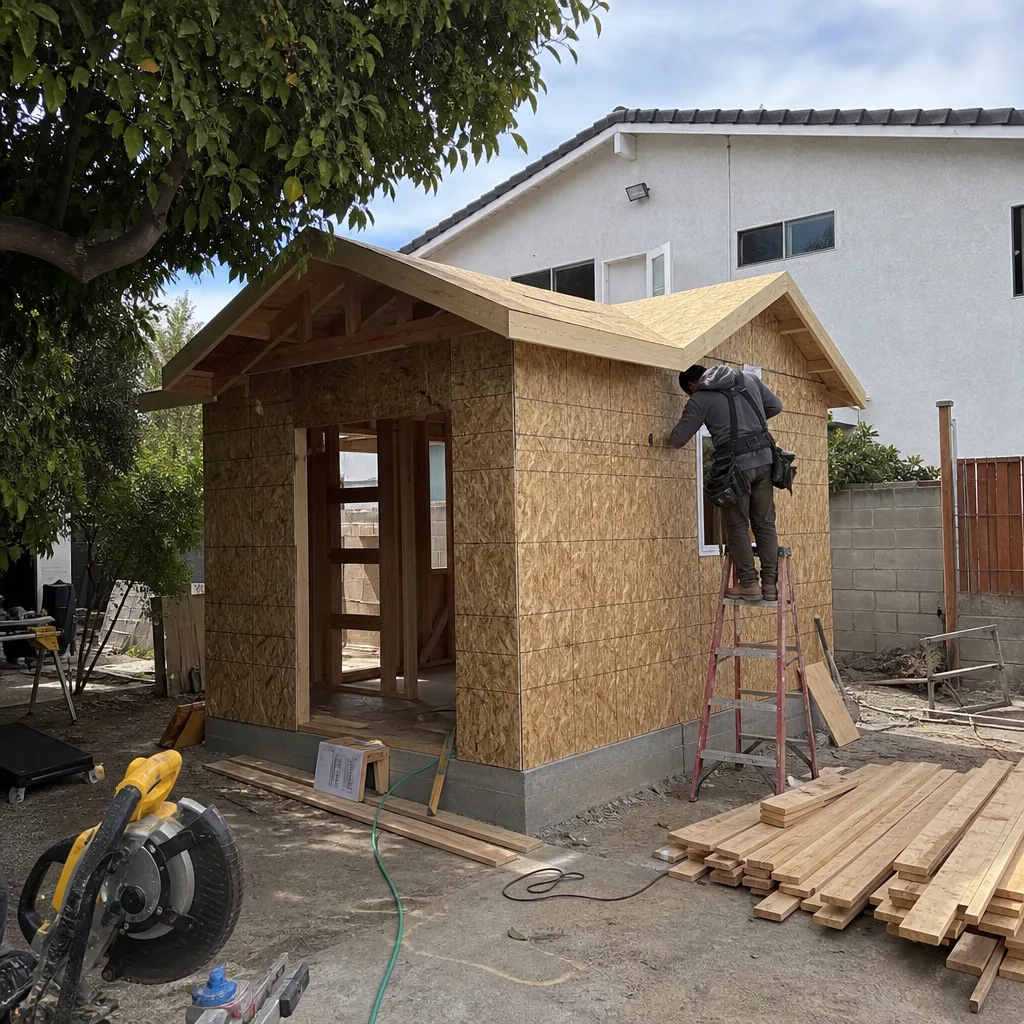
Bathroom Remodeling in Foothill Ranch
Most Foothill Ranch bathrooms are original 1990s builds: fiberglass tub-shower combos, dated tile, and cramped vanities. Remodeling here means working within the same HOA review for any window or vent changes, and often re-routing plumbing inside slab foundations or on shared walls. We handle the full interior scope in-house, so if you are also planning an ADU, both projects can run under one contract without a second contractor handoff. Bathroom Remodeling in Foothill Ranch.
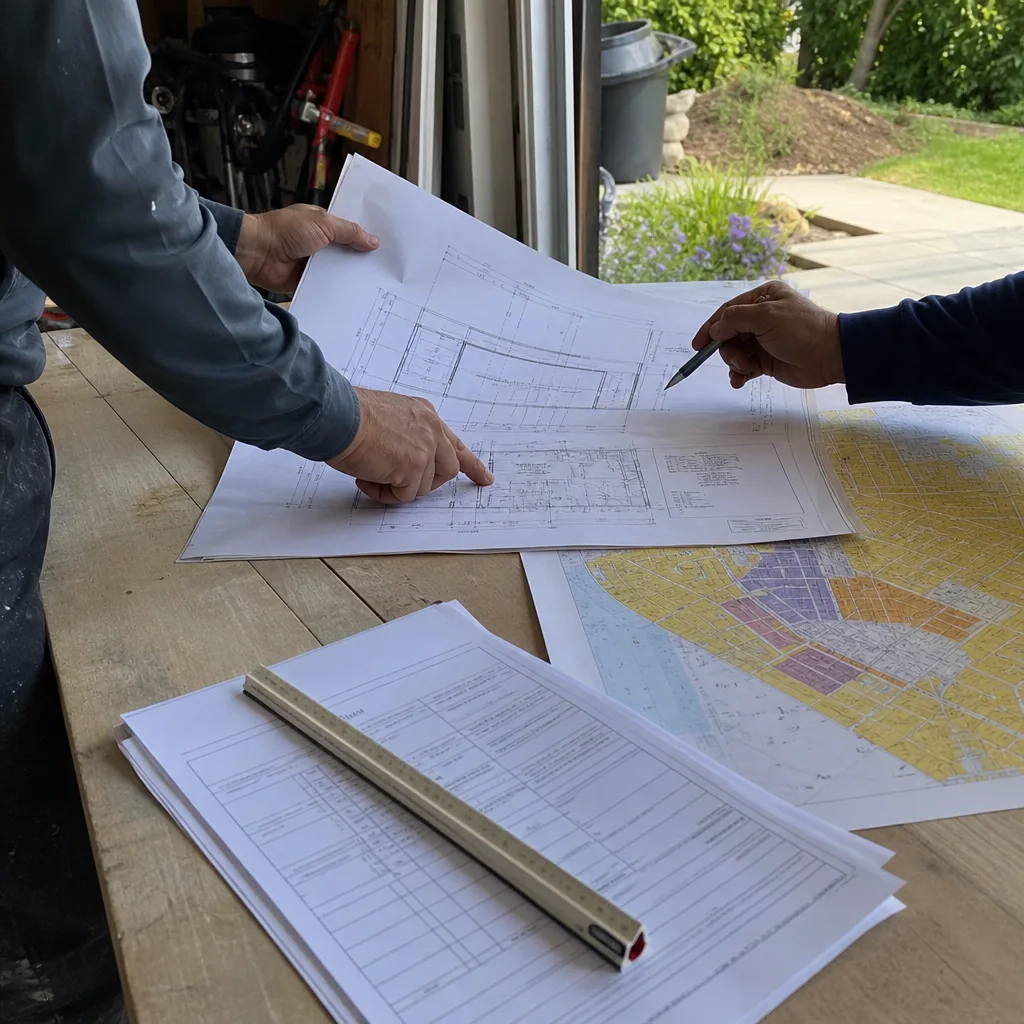
What happens when you call
- 1
A real person answersNo phone trees — you reach a local pro.
- 2
You get an upfront price rangeHonest numbers before anyone is dispatched.
- 3
A background-checked tech heads outLicensed & insured, dispatched right away.
- 4
You approve before work beginsNothing starts until you say go.
Kitchen Remodeling in Foothill Ranch
Kitchen remodeling in Foothill Ranch usually means opening up a closed-off 1990s galley or L-shaped kitchen inside a stucco tract home, where load-bearing walls, HOA design review, and fire-zone exterior details all shape the work. The payoff is a kitchen that fits the way households actually use the space today: more counter area, better ventilation, and a layout that connects to the living areas. We handle demo, structural changes, utilities, cabinetry, counters, and finish carpentry under one contract. Our service hub covers the full Kitchen Remodeling process.
Cabinet Replacement
Signs you need it
Faces are delaminating, hinges are failing, or shelf pins have stripped out of the particleboard boxes.
What it costs in Foothill Ranch
Cabinet replacement in Foothill Ranch typically falls between $6,000 and $18,000 depending on linear footage, door style, and whether you choose stock, semi-custom, or custom boxes.
How we do it
We measure the full run, order prefinished boxes and doors, demo the old cabinets in half a day, and install with new hardware and soft-close hinges.
Countertop Installation
Signs you need it
Existing counters are cracked, stained beyond repair, or the laminate edge is peeling away from the substrate.
What it costs in Foothill Ranch
New countertops in Foothill Ranch kitchens run $3,000 to $9,000 installed, with quartz and granite at the higher end and laminate at the lower end.
How we do it
We template after the base cabinets are set, fabricate off-site, and install with a single seam where possible, then seal and flash the backsplash edge.
What Kitchen Remodeling Costs in Foothill Ranch
| Item | Typical range in Foothill Ranch |
|---|---|
| Cabinet replacement | $6,000 – $18,000 |
| Countertop installation | $3,000 – $9,000 |
| Full kitchen remodel | $25,000 – $70,000+ |
Full kitchen remodels in Foothill Ranch tend to run $25,000 to $70,000 or more, depending on layout changes, structural work, and finish level. HOA design review for any exterior work, like a new range-vent exhaust or window change, can add weeks to the front end, not dollars to the contract.
How long does a kitchen remodel take in Foothill Ranch?
A full kitchen remodel in Foothill Ranch typically takes six to ten weeks, depending on whether walls move and how long HOA design review takes for exterior changes like vent hoods or windows. Call (833) 589-8273 for a timeline specific to your scope.
Will my HOA need to approve the kitchen remodel?
Interior-only kitchen work usually clears HOA review quickly, but any exterior penetration, window change, or vent hood relocation triggers the same design-review committee process as an ADU. We prepare the submittal package for you. Call (833) 589-8273 and we will review your specific scope.
Brands We Service in Foothill Ranch
For ADU and accessory-structure projects in Foothill Ranch, we work across seven major prefab manufacturers including Mighty Buildings, Boxabl, Plant Prefab, and Tuff Shed. That means the product recommendation fits your lot slope, fire-zone requirements, and HOA constraints rather than a single preferred vendor. See our brands for the full comparison.
Pricing for ADU Company in Foothill Ranch, CA
| Service | Typical range in Foothill Ranch |
|---|---|
| Kitchen cabinet replacement | $6,000 – $18,000 |
| Kitchen countertop installation | $3,000 – $9,000 |
| Full kitchen remodel | $25,000 – $70,000+ |
| Bathroom remodel (full) | $15,000 – $40,000+ |
| ADU garage conversion | $80,000 – $150,000+ |
| ADU prefab/modular unit | $120,000 – $250,000+ |
| Site-built ADU | $150,000 – $350,000+ |
| James Hardie exterior cladding | $8,000 – $25,000 |
Foothill Ranch pricing gets pushed upward by hillside grading and drainage requirements, WUI fire-zone materials like Class A roofing and ember-resistant vents, and the HOA design-review submittal that adds time but not necessarily cost to the contract itself. Every estimate we give is a written line-item quote, and we do not change the price once the scope is locked.
Neighborhoods We Serve in Foothill Ranch
We work across the 92610 ZIP and the pockets of Foothill Ranch that sit on the graded hillsides and canyon edges near Whiting Ranch Wilderness Park. Response time for an estimate visit anywhere in Foothill Ranch is usually within two to three business days.
- Foothill Ranch proper
- Portola Hills side of Foothill Ranch
- Alton Parkway corridor
- Trabuco Canyon Road area
- Near Whiting Ranch Wilderness Park boundary
Service Area – Cities Near Foothill Ranch
Our Foothill Ranch work regularly extends into the surrounding South Orange County foothill communities, where the housing stock, HOA patterns, and fire-zone requirements are similar. We serve Portola Hills, CA, Lake Forest, CA, Mission Viejo, CA, and Trabuco Canyon, CA, along with the rest of the 92610 area.
Serving Foothill Ranch, CA — Our Local Coverage Area
We’re based in the Foothill Ranch area and know this community well. Use the map below to see our service coverage — if you’re nearby, we can almost certainly help.
FAQs About ADU Company in Foothill Ranch
We schedule free estimate visits in Foothill Ranch within two to three business days in most cases. The HOA design-review timeline is what typically adds weeks to the front end, not our availability. Call (833) 589-8273 to book a walkthrough.
Yes. We prepare the full HOA submittal package for Foothill Ranch projects, including roof tile match, paint color, window style, and any exterior material specifications. This applies to ADUs and any kitchen or bath remodel that modifies exterior walls or vents. Call (833) 589-8273 and we will review your project’s required submittals.
We do run both scopes under one contract in Foothill Ranch. A common sequence is ADU shell and utilities first, then interior finishes, then a primary-home kitchen or bath remodel that shares the same crew and inspection schedule. This reduces the disruption of juggling two contractors. Call (833) 589-8273 for a combined-scope estimate.
What happens when you call
- 1A real person answersNo phone trees — talk to a local adu pro.
- 2You get an upfront price rangeHonest numbers before anyone is dispatched. No surprises.
- 3We come out and measureLicensed & insured, at a time that suits you — the visit and the quote are both free.
- 4You get the price in writingLine-itemed, yours to keep, and nothing starts until you say go.
What Foothill Ranch Customers Say
"Sound insulation between the unit and the main house is better than I expected. You genuinely cannot hear the tenant."
— Imani Ellison"Every invoice was tied to a completed milestone, so I always knew what I was paying for."
— Gilbert Vargas"The kitchenette layout he suggested made better use of the space than the one on our original sketch."
— Ryan Padgett