
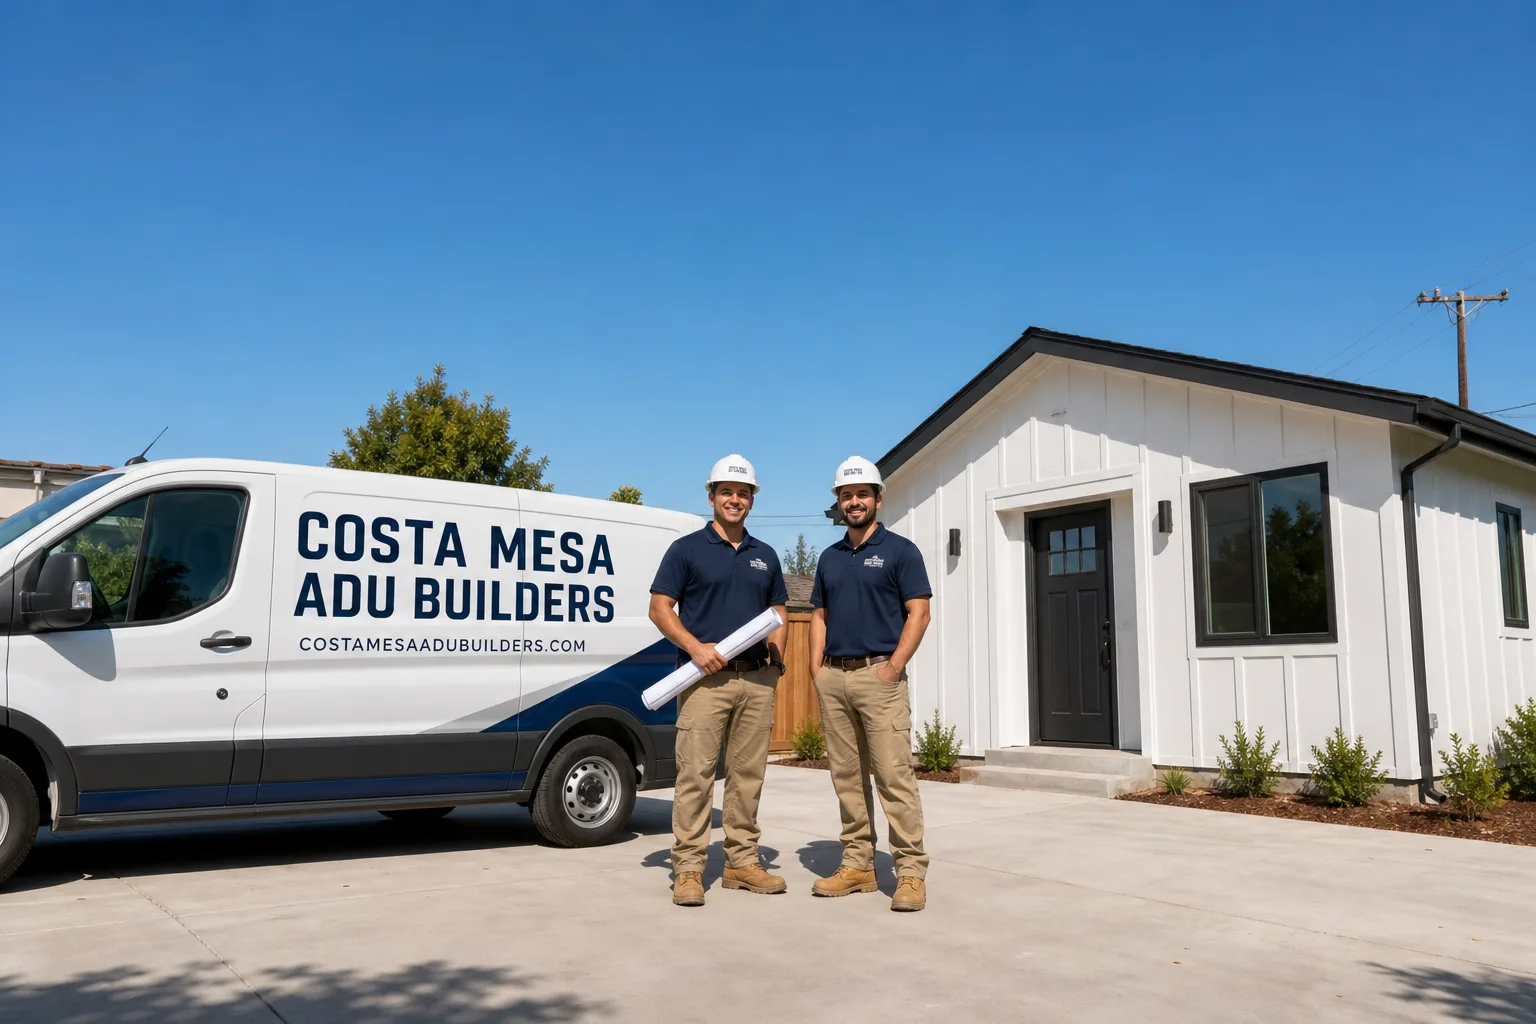
Fast, Reliable ADU Builders Across Foothill Ranch
Adding an ADU in Foothill Ranch means navigating two approval paths before a single wall goes up: City of Lake Forest permits and the HOA design-review committee for your 1990s tract home. Most Foothill Ranch ADUs run $180,000 – $380,000 for a complete garage conversion or detached backyard unit, with prefab installations often landing on the lower end. Our ADU Builders team has shepherded both sloped-lot and garage-conversion projects through the specific fire-zone and architectural-match requirements this community demands. Call (833) 589-8273 and we’ll tell you honestly whether your lot, your garage, or your second story is the right place to build.
Why Costa Mesa ADU Builders Is Foothill Ranch’s Preferred ADU Builders Company
Foothill Ranch homeowners call us because we speak the local language, and that language is HOA submittal packets, WUI Chapter 7A code, and Mediterranean roof tile matching. Our clients in 92610 tell us the same thing: another contractor quoted a generic box, but we were the ones who flagged the design-review requirement before it cost them three months. That’s the difference when a contractor works in Foothill Ranch regularly rather than occasionally.
We’re led by Nate Calloway, who has built our process around scoping the boring but expensive items first: slope, drainage, fire-resistant assemblies, and HOA compliance. Our Foothill Ranch customers routinely mention that our pre-quote walkthrough caught something another bid missed, whether an ember-resistant vent requirement near Whiting Ranch or a stucco texture the HOA would reject. We quote what the project actually needs, not what makes the number look low.
We also complete the entire interior under one contract. A new ADU with a kitchen and bathroom finished by a separate crew creates coordination gaps and finger-pointing. Our in-house kitchen and bathroom remodeling capability means the ADU and the primary home’s refresh happen in the same project phase, with the same accountability. That matters when you’re spending six figures and want one person to call.
ADU Design in Foothill Ranch
ADU Design in Foothill Ranch starts with two questions most Orange County contractors never ask: what will your HOA design-review committee accept, and what does the fire code require on your specific lot? A well-designed ADU here matches the 1990s Mediterranean architecture, satisfies Chapter 7A materials rules, and fits the actual pad you can build on, not the lot line you wish you had. Design fees run $8,000 – $22,000 depending on whether you’re converting a garage, adding a second story, or siting a detached unit on a sloped lot.
HOA-Ready Architectural Matching
Your Foothill Ranch home was built in the 1990s with specific roof tile profiles, stucco textures, and window styles. The HOA design-review committee checks for exact matches. Our design drawings call out the specific tile manufacturer profile and paint color codes before submittal, which is why our HOA packets usually clear on the first or second round rather than the fourth.
WUI Fire-Code Integration
Homes near Whiting Ranch Wilderness Park sit in a high fire-severity zone. Your ADU design needs Class A roof assemblies, ember-resistant vents, and defensible-space planning baked into the drawings from day one. Retrofitting those after a failed inspection costs more than designing them in, and we don’t make you learn that the hard way.
Backyard ADU in Foothill Ranch
A Backyard ADU in Foothill Ranch is a different animal than one in flat, coastal Orange County. Many lots here are graded hillside pads with original 1990s slope drainage that wasn’t designed for an additional structure. Detached units run $220,000 – $380,000 depending on whether the site needs retaining walls, new grading, or foundation piering. Garage conversions typically land at $180,000 – $260,000 because the shell already exists.
Sloped-Lot Site Work
Before we quote a detached backyard ADU, we check the existing swales, drainage direction, and pad flatness. Foothill Ranch lots often need a grading and drainage plan before the city will accept the ADU permit application. We scope that work into the quote instead of surprising you with a change order after excavation starts.
Prefab on a Hillside Pad
Prefab ADUs from brands like Dvele and Boxabl can work on Foothill Ranch slopes, but only with proper foundation design and crane access planning. We compare prefab and site-built options honestly for your specific lot. Sometimes a factory-built module saves you $40,000; sometimes the hillside makes site-built framing the smarter spend. We tell you which, and why.
Trusted Brands We Service in Foothill Ranch
We work across seven prefab ADU manufacturers, including Dvele, Mighty Buildings, Boxabl, and Plant Prefab, so your recommendation matches your lot and budget rather than what we stock. For Foothill Ranch specifically, we keep local material relationships for the items HOA committees care about most: Mediterranean roof tile, matching stucco, and James Hardie fiber-cement siding for exterior cladding that outperforms vinyl in the dry, hot foothill climate. When you call us about a prefab ADU in Foothill Ranch, we can discuss multiple brands in one conversation and tell you which one actually fits your site.
Common ADU Builders Problems We See in Foothill Ranch Homes
- HOA design-review submittals sent after the permit application. This is the single biggest avoidable delay in Foothill Ranch. The 1990s tract architecture demands exact roof tile, paint, and window style matches, and the HOA review often runs longer than the City of Lake Forest permit itself. We submit both in parallel from day one.
- WUI Chapter 7A requirements discovered mid-project. Hillside lots near Whiting Ranch require Class A roofing and ember-resistant vents. Contractors who don’t work the foothills regularly get surprised at inspection. We design those in from the start, so inspections pass the first time.
- Sloped-lot drainage ignored until the rainy season. Original 1990s tract grading doesn’t always accommodate a detached ADU footprint. If stormwater isn’t properly diverted, you get erosion, foundation issues, and a very unhappy downhill neighbor. We scope swales and splash blocks before quoting.
- Garage conversions that fight the existing roofline. The most common ADU shell in Foothill Ranch is an attached two- or three-car garage. A bad conversion either looks like a box bolted onto a Mediterranean home or requires expensive roofline surgery. A good one matches the tile profile and stucco texture so well your neighbors won’t know it wasn’t original.
Pricing for ADU Builders in Foothill Ranch, CA
A realistic ADU budget in Foothill Ranch runs $180,000 for a straightforward attached garage conversion up to $380,000+ for a detached backyard unit on a sloped lot with grading and fire-code upgrades. What moves the number in Foothill Ranch specifically: HOA-required material matches (tile, stucco, windows), WUI Chapter 7A assemblies if you’re near Whiting Ranch, and site work if your pad needs retaining or drainage. Prefab options from Boxabl or Plant Prefab can trim $20,000 – $50,000 on certain lots. We give you a written line-item quote before you sign anything, so you see exactly where the slope, the fire code, and the HOA each add cost. Call (833) 589-8273 for a free site walk and real numbers.
We Also Serve Cities Near Foothill Ranch
Our Foothill Ranch workload regularly takes us into Portola Hills and Lake Forest for garage conversions, over to Mission Viejo for larger-lot detached units, and up into Trabuco Canyon where county permitting rules replace city ones. If you’re in any of these communities and shopping ADU contractors, the same fire-code and HOA expertise applies. Call us before the other bid misses something expensive.
Serving Foothill Ranch, CA — Our Local Coverage Area
We’re based in the Foothill Ranch area and know this community well. Use the map below to see our service coverage — if you’re nearby, we can almost certainly help.
FAQs About ADU Builders in Foothill Ranch
Yes. In Foothill Ranch, the HOA design-review committee must sign off on your roof tile match, paint color, and window style before the City of Lake Forest will process your ADU permit application. The HOA review often takes longer than the city permit itself. We submit both in parallel so neither waits on the other. Call (833) 589-8273 and we’ll file your HOA packet the same week we start drawings.
ADUs in the high fire-severity WUI zone near Whiting Ranch must meet Chapter 7A requirements: Class A roof assemblies, ember-resistant vents, and defensible-space planning. Your specific lot determines the exact scope. We design these in from the first drawing so inspections pass cleanly. Call (833) 589-8273 to find out what your specific parcel triggers.
Yes, but the sloped lots common in Foothill Ranch require grading and drainage plans, sometimes retaining walls or piered foundations, before a detached ADU can be sited. We scope those into your quote upfront so there are no change orders after excavation. Call (833) 589-8273 and we’ll walk your pad and tell you what’s buildable.
We identify your exact roof tile profile, stucco texture, and window style, then specify those manufacturers and color codes in our HOA design-review submittal. We’ve matched enough Foothill Ranch tract homes to know what the committees accept on the first pass. Call (833) 589-8273 for a design consultation that won’t trigger a committee rejection.
Plan on 4 – 7 months from drawings to final inspection in Foothill Ranch. The HOA design-review and WUI fire-code requirements add time that coastal Orange County projects don’t face, but parallel submittals and pre-scoped site work keep us on the faster end of that range. On a sloped lot off Saddleback Ranch Road, we closed a garage conversion with both HOA sign-off and city final in under five months. Call (833) 589-8273 and we’ll give you a realistic timeline for your specific lot.
Written by Nate Calloway, Owner at Costa Mesa ADU Builders, serving Foothill Ranch and Orange County.