
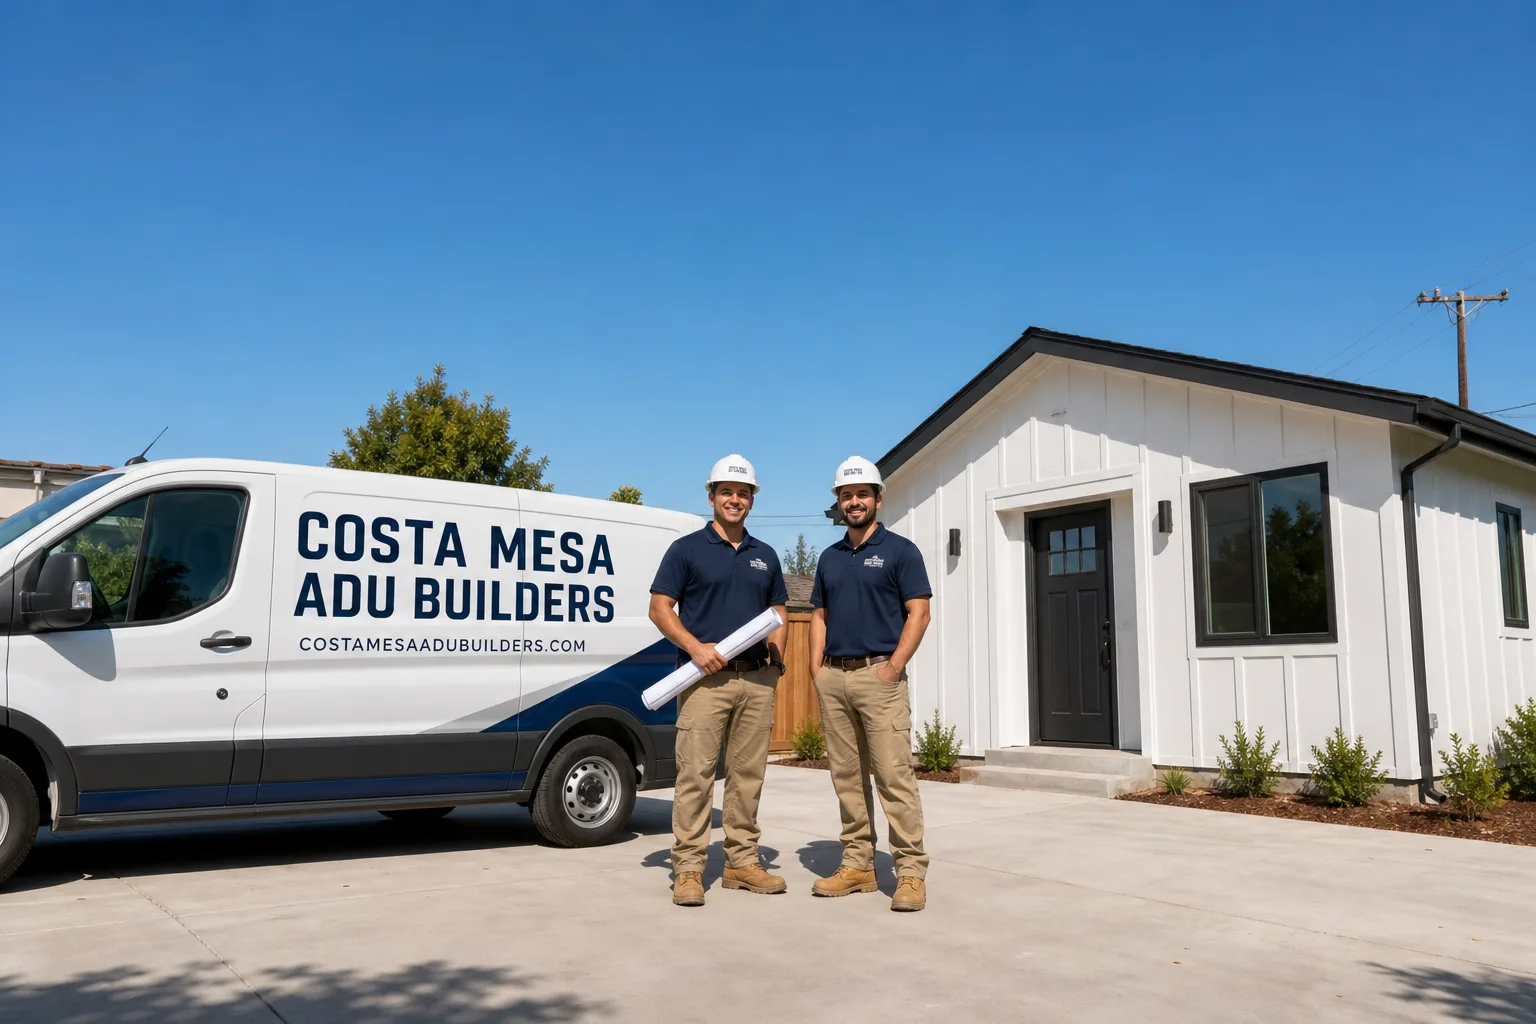
Fast, Reliable ADU Builders Across Ontario
An ADU in Ontario typically costs between $180,000 and $350,000 for a detached unit, and a garage conversion usually lands between $120,000 and $220,000 depending on condition, size, and wind-loading requirements. We work in Ontario every week and know what the city’s plan reviewers expect before a single permit is submitted. If you’re considering a backyard casita off Euclid Avenue or a garage conversion near the 10 and Vineyard, call us at (833) 589-8273 for a free estimate and a straight assessment of what your lot can realistically support.
Why Costa Mesa ADU Builders Is Ontario’s Preferred ADU Builders Company
Our ADU Builders team has spent years working through Ontario’s planning department, and we know which plan sets sail through and which ones sit on a reviewer’s desk for months. The difference is usually wind-load documentation and wildfire-safety detailing. Ontario sits in a designated wind zone that requires a 110-mph rating on structural components, and the city expects ember-resistant vents and Class A roofing on most new detached units. A generic plan set from a builder who mostly works in coastal cities will get bounced. Ours don’t.
We’ve completed ADUs in Ontario ZIP codes 91761, 91762, 91764, and 91710, and we’ve learned the quirks of each. A 1950s ranch in 91764 often has an undersized panel and original cast-iron plumbing under the slab. A newer tract home in 91761 near the 15 usually needs less utility work but tighter lot-coverage math. Homeowners in Ontario call us because we can name those differences before we ever set foot on site.
Nate Calloway, who runs our Ontario projects, is the person you’ll talk to from first estimate through final inspection. That continuity matters when a plan reviewer flags a WUI detail or a utility upgrade changes the timeline. You’re not calling a rotating project manager. You’re calling the person who answers.
Backyard ADU in Ontario
A Backyard ADU in Ontario is a detached second dwelling built in the rear yard of an existing single-family home, and it’s the option most Ontario homeowners choose because mid-century lots here are deep enough to fit one without torching the whole backyard. A typical detached unit in Ontario runs $180,000 to $350,000 all-in, with the lower end representing a compact studio and the upper end a two-bedroom unit with upgraded finishes and full utility runs.
The alley access common on Ontario’s post-war parcels changes the math. Many 1950s and 1960s homes off Euclid Avenue, Mountain Avenue, and G Street back up to paved alleys, which means a backyard ADU can face the alley, get its own entrance, and skip the front-yard setback negotiation entirely. That’s a real advantage few people know they have until someone points it out.
Detached Units With Alley Access
On an alley lot, the unit sits at the back property line with its own address-facing entrance and parking pad. This avoids the “where do the cars go” argument and keeps the primary home’s curb appeal intact. It also shortens utility trenching when gas and electric already stub out at the alley.
Utility Upgrades That Come First
Older Ontario homes often need a 200-amp panel upgrade before a detached ADU can be permitted. Some 1950s builds still run 100-amp fuse boxes. We price that work into the estimate from day one so there are no surprises at the permit counter.
ADU Construction in Ontario
ADU Construction in Ontario means building to the city’s specific structural and fire-safety codes, not just erecting a shell and calling it done. A new detached unit in Ontario must meet a 110-mph wind-load rating and include wildfire-resistant detailing if the lot sits anywhere near the foothill interface zones. Most Ontario ADU construction projects run $180,000 to $350,000 for detached builds and $120,000 to $220,000 for garage conversions.
The 2022 California Building Code applies statewide, but Ontario’s plan reviewers enforce the wind and WUI provisions strictly because of the Santa Ana wind corridor that runs through the Inland Empire. A builder who submits a plan without wind-load calculations and ember-resistant vent specifications will get a correction letter, and every revision cycle costs you weeks.
Site-Built vs. Prefab Paths
We build both site-built and prefab ADUs, and the choice should follow your lot, not our inventory. A tight backyard with tricky access may favor panelized prefab from Dvele or Plant Prefab. An open lot with alley access and straight runs can go site-built without a delivery crane fee. We lay out both numbers and let you decide.
Exterior Standards That Pass Ontario Inspection
We standardize on James Hardie fiber-cement siding for exterior cladding because it carries a 110-mph wind rating and resists ember intrusion better than vinyl. Standard asphalt shingle won’t cut it on a new ADU roof in Ontario. Class A rated material is required on most detached units, and that’s what we specify.
Trusted Brands We Service in Ontario
We’re brand-agnostic, which means we recommend the prefab manufacturer that actually fits your Ontario lot and budget rather than the one we have a standing order with. Our team works with Dvele, Mighty Buildings, and Boxabl among others, and we’ve installed units from each in communities across the Inland Empire. When a prefab panel arrives with a damaged window or a mismatch in the hardware package, we can resolve it through direct manufacturer channels instead of waiting on a distributor. For Ontario homeowners, that means fewer delays between delivery day and framing inspection.
Common ADU Builders Problems We See in Ontario Homes
- Plan rejection over missing wind-load calculations. Ontario plan reviewers routinely bounce ADU sets that lack a structural engineer’s 110-mph wind-load letter. The correction cycle adds six to ten weeks, and the builder usually tries to pass that delay back to you.
- Failed inspection over non-ember-resistant vents. WUI-zone homes in Ontario need ember-resistant vents. A builder who grabs standard off-the-shelf vents will fail the mechanical inspection and the homeowner gets stuck paying for a swap-out.
- Stop-work orders from unpermitted utility upgrades. Many Ontario homes from the 1950s and 1960s still run 100-amp panels and original galvanized plumbing. Connecting a new ADU to an undersized panel without upgrading it first triggers a red tag on site.
- Insurance claim denials after the fact. We’ve seen Ontario homeowners whose ADU roofing or siding was later denied in a wind or fire claim because the original install didn’t match the compliance paperwork. Documented compliance, filed at final inspection, prevents this.
Pricing for ADU Builders in Ontario, CA
A detached Backyard ADU in Ontario runs $180,000 to $350,000. A garage conversion runs $120,000 to $220,000. A junior ADU inside the main home runs $80,000 to $140,000. What moves the number: the age of your electrical panel, the distance from the main sewer line to the ADU location, whether you need a 110-mph wind-rated structural package with ember-resistant detailing, and whether you choose site-built framing or a prefab brand like Dvele or Boxabl. Our estimates are written, line-itemed, and free. Call (833) 589-8273 and we’ll come out to Ontario and give you real numbers.
We Also Serve Cities Near Ontario
Our team works throughout the western Inland Empire, including Montclair, Upland, Chino, and San Antonio Heights. If you’re in a neighboring community and comparing ADU contractors, the same wind-load and WUI requirements often apply. ADU Builders in Ontario is our main service page for this area, but we regularly take projects in the surrounding cities and know their plan reviewers too.
Serving Ontario, CA — Our Local Coverage Area
We’re based in the Ontario area and know this community well. Use the map below to see our service coverage — if you’re nearby, we can almost certainly help.
FAQs About ADU Builders in Ontario
An ADU in Ontario must be engineered to a 110-mph wind-load rating under the 2022 California Building Code, which is specified on the structural sheets and verified by a licensed engineer’s letter at plan submittal. Most Ontario plan reviewers also check that the roofing, siding, and anchoring systems match that rating. Call (833) 589-8273 and we’ll review what a compliant engineering package includes for your specific lot.
Yes. Ontario sits within a Wildland-Urban Interface zone, which means new and converted ADUs need ember-resistant vents, Class A roofing, and non-combustible exterior cladding details at the exposed edges. Standard vinyl siding and off-the-shelf attic vents will not pass inspection. We specify these materials from day one so the plan set and the actual build match.
Documented compliance gives your insurer a paper trail showing that wind-load and WUI materials were actually installed, which supports wind and fire claims and can lower your premium. We provide a compliance package at final inspection that includes the engineer’s letter, material specs, and inspection sign-offs. Homeowners we’ve built for in Ontario have reported premium reductions of 10 to 15 percent after submitting that documentation.
Yes, and it’s one of the most cost-effective ADU paths in Ontario, especially on the many mid-century lots with alley-facing detached garages. The conversion itself usually runs $120,000 to $220,000 depending on whether the slab, roof structure, and panel need full replacement. Most older Ontario garages need a new roof to hit the Class A requirement, and most panels need upgrading to 200 amps before the second dwelling can be energized.
An ADU in Ontario goes through plan review, then foundation, rough framing, mechanical/electrical/plumbing, insulation, drywall, and final inspections, plus a specific check for ember-resistant vent installation in WUI zones. The number of actual site visits depends on scope, but a detached unit typically sees six to ten inspections. We handle the scheduling and stand with the inspector on every visit for Ontario projects.
If you’re ready to talk specifics about your Ontario property, call (833) 589-8273. We’ll walk the lot with you, check the panel, measure the setbacks, and give you a written estimate that covers site prep through final inspection. No pressure, just numbers.
Written by Nate Calloway, Owner at Costa Mesa ADU Builders, serving Ontario and the surrounding Inland Empire communities.