
ADU Company in Ontario, CA
Kitchen remodeling in Ontario usually means working inside a 1950s-to-1970s ranch home where the original footprint is tight, the electrical panel is likely undersized, and the goal is often to make the kitchen work harder for a household that has just added or is planning an ADU in the backyard. We see this combination constantly: homeowners want a kitchen that supports a multigenerational setup or a rental-ready property without over-improving beyond what Ontario resale values support. The climate pushes material choices too – triple-digit summers mean cabinet finishes, flooring, and ventilation need to hold up in a house that gets genuinely hot. Call (833) 589-8273 for a free estimate on a kitchen remodel in Ontario, or keep reading for what the work actually costs here.
Why Ontario Homes Are Different
Ontario’s housing stock is dominated by single-story ranch and tract homes built between the 1950s and 1970s. These are real assets for remodeling because the lots are generous and the single-story layout keeps structural work simpler than a two-story tear-out, but the age shows up in predictable places. Many of these homes still have their original 100-amp electrical panels, galvanized supply lines from the 1950s, and kitchens that were designed for a different era of cooking and gathering. Any substantial kitchen remodel in Ontario has to start with an honest look at whether the panel will carry the added load of new appliances, under-cabinet lighting, and range ventilation – and in a lot of these tract homes, it won’t without an upgrade.
The other Ontario reality is the heat. Inland Empire summers regularly push past 100 degrees, and a kitchen with poor ventilation or a west-facing wall of unshaded glass becomes the hottest room in the house. We specify finishes and layouts around that: induction cooktops over gas when clients want to cut indoor heat gain, range hoods sized correctly for the CFM they actually move, and cabinet finishes that won’t warp or discolor in a non-air-conditioned afternoon. Santa Ana wind events also mean any exterior vent or hood termination needs to be flashed and secured for real wind load, not builder-grade caulk.
ZIP codes we work in across Ontario include 91758, 91761, 91762, and 91764. The permitting path for a kitchen remodel here is straightforward compared to a full ADU, but when the two projects run together – which they often do – the sequencing matters. We’ll cover that below.
Our Main Ontario Services
Ontario homeowners call us for two projects more than anything else: adding an ADU to a lot that can genuinely support one, and updating a bathroom in a house that hasn’t been touched since the Nixon administration. Both are covered below with links to their dedicated Ontario pages.
ADU Builders in Ontario
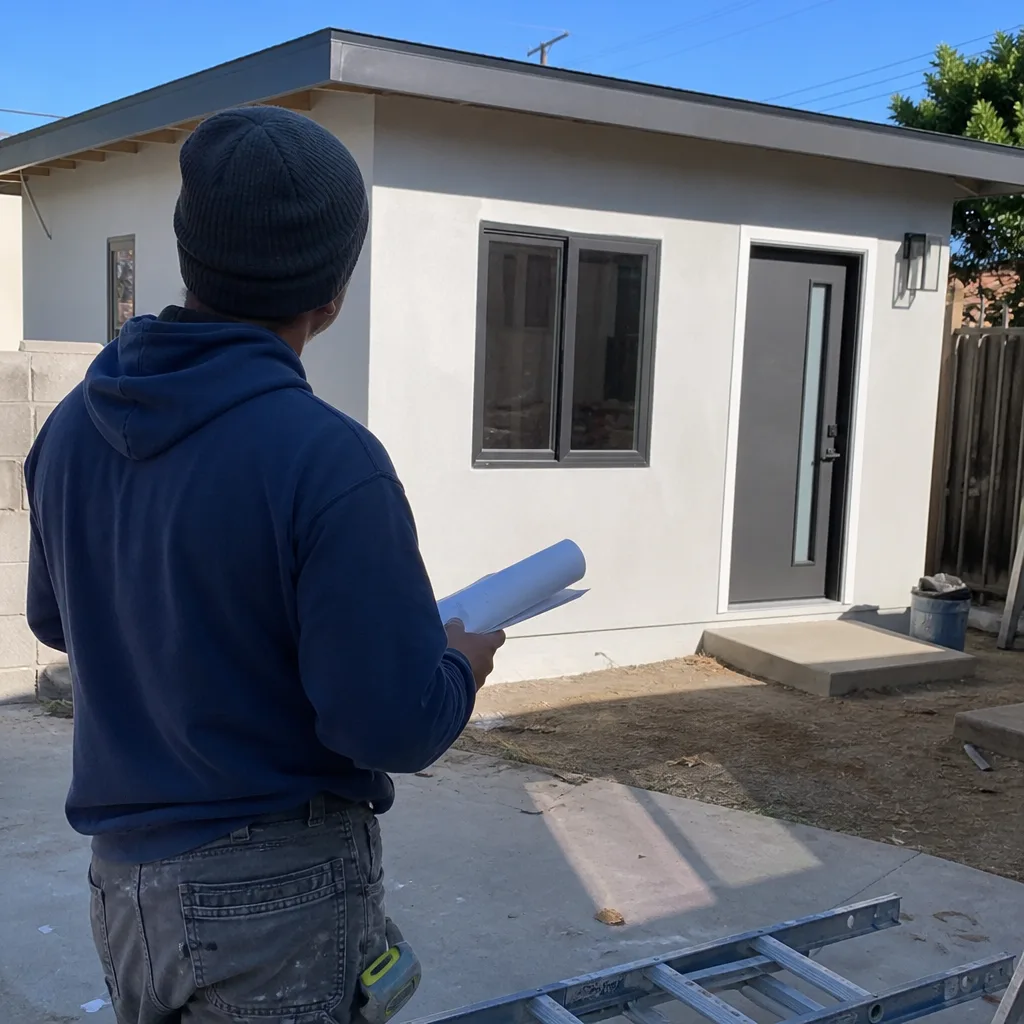
Ontario is one of the Inland Empire cities where a detached ADU actually makes sense on paper: the lots are deep, many have alley access, and the city has processed enough second-unit applications that the approval path is known. The catch is that Ontario’s lot-coverage rules and utility-connection requirements are different from what you’d face in Chino or Upland, so a plan that works one city over can stall here. We navigate that with you. ADU Builders in Ontario covers the full process, prefab versus site-built options, and what a backyard casita realistically costs on a mid-century Ontario lot.
Bathroom Remodeling in Ontario
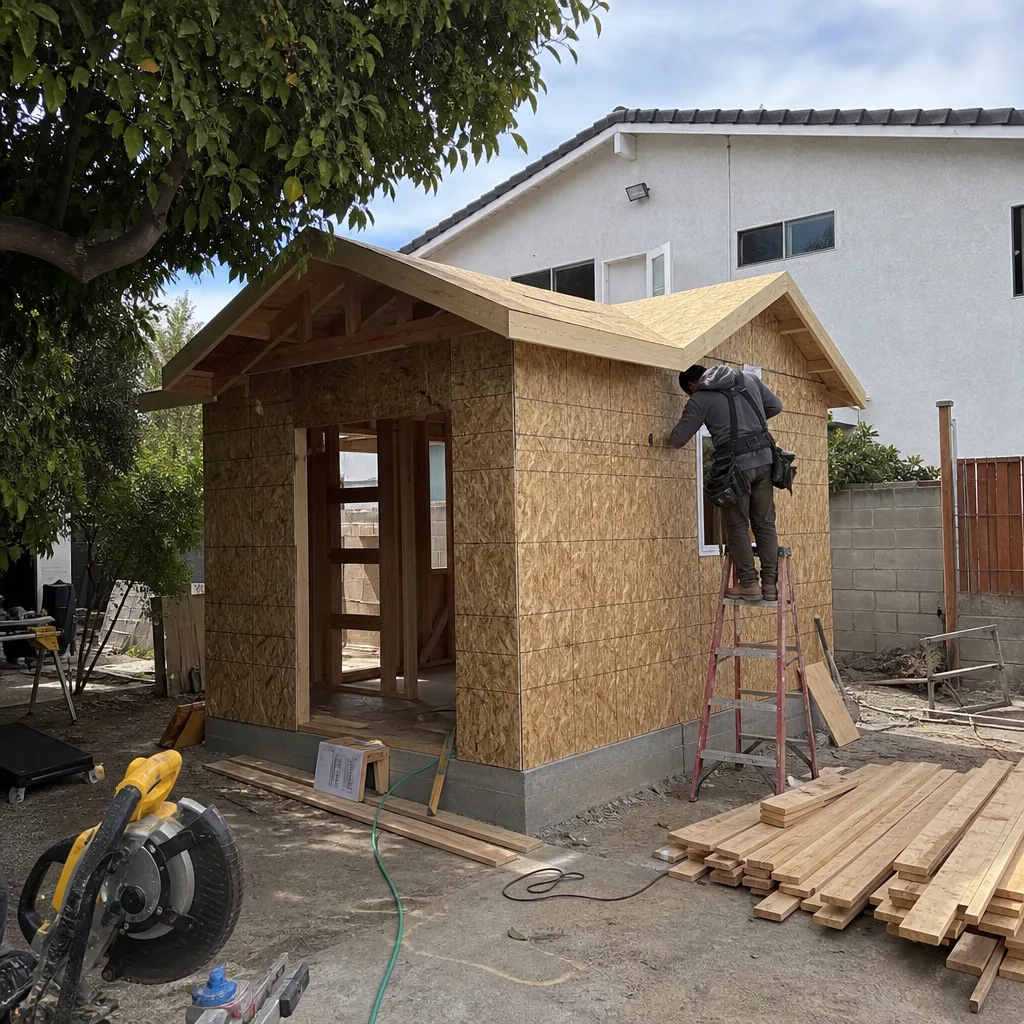
Most Ontario bathrooms we see are original to the house: 5-by-8 footprints, cast-iron tubs, single vanity, and plumbing that has been patched rather than replaced. The work usually involves moving walls less than people expect and upgrading infrastructure more than people expect – especially when the bathroom sits above a slab or shares a wet wall with a kitchen. Bathroom Remodeling in Ontario details the typical scope, what it costs, and how long a full gut renovation takes in this housing stock.
What happens when you call
- 1
A real person answersNo phone trees — you reach a local pro.
- 2
You get an upfront price rangeHonest numbers before anyone is dispatched.
- 3
A background-checked tech heads outLicensed & insured, dispatched right away.
- 4
You approve before work beginsNothing starts until you say go.
Kitchen Remodeling in Ontario
Kitchen remodeling in Ontario is rarely a cosmetic refresh. In these 1950s-to-1970s ranch homes, the original kitchen is usually cut off from the living space, short on counter and storage, and carrying electrical and plumbing that no longer meet code. The job that starts as “new cabinets and counters” often becomes a panel upgrade, a plumbing repipe, and a better floor plan – and we handle all of it under one contract so you’re not coordinating an electrician, a plumber, and a cabinet installer yourself. If you’re planning an ADU on the same property, we’ll also make sure the kitchen’s new electrical and plumbing can coexist with the second unit’s load without another panel swap down the road. That full-scope approach is what we do on every Kitchen Remodeling project.
Full Layout Reconfiguration
Signs you need it
The kitchen has one usable counter, no dishwasher, and a wall that cuts it off from the dining area – typical of 1960s Ontario tract homes with the original floor plan.
What it costs in Ontario
A full layout reconfiguration in Ontario – moving walls, relocating plumbing and electrical, and rebuilding the kitchen in a new footprint – typically runs $65,000 to $110,000 depending on structural work and finish level.
How we do it
We confirm which walls are load-bearing, design the new plan around how you actually cook and gather, pull the Ontario permit, then complete demo, framing, rough-in, drywall, finishes, and final inspection in sequence.
Cabinet Replacement and Counter Installation
Signs you need it
Cabinet boxes are delaminating, drawers no longer close square, or the layout wastes the space you have – common when original 60-year-old cabinets have been painted over more than once.
What it costs in Ontario
New semi-custom cabinets, countertops, sink, faucet, and installation in an Ontario kitchen typically fall between $28,000 and $50,000 depending on cabinet line and stone choice.
How we do it
We measure, order cabinets and slabs, remove the old units, install new boxes and fronts, then template and install counters, sinks, and hardware with the finished seams matched to your slab.
Whole-Kitchen Appliance and Ventilation Upgrade
Signs you need it
The range hood recirculates into the same room, the panel can’t support a second oven, or you’re cooking for more people than the 1960s wiring was ever meant to handle.
What it costs in Ontario
A package that adds a proper vented hood, induction or dual-fuel range, panel-backed appliance circuits, and a subpanel where needed runs $12,000 to $25,000 in Ontario.
How we do it
We size the new circuits, pull the Ontario electrical permit, run the vent to the exterior with proper Santa Ana wind-rated termination, install the appliances, and have the work inspected.
What Kitchen Remodeling Costs in Ontario
| Item | Typical range in Ontario |
|---|---|
| Full layout reconfiguration | $65,000 – $110,000 |
| Cabinet replacement and counters | $28,000 – $50,000 |
| Appliance and ventilation upgrade | $12,000 – $25,000 |
What pushes a kitchen remodel higher in Ontario is usually what’s inside the walls: a 100-amp panel that has to become 200 amps, galvanized supply lines that need replacing, or a load-bearing wall that requires a beam. We give you a written, line-item quote before work starts, and the number doesn’t change unless you change the scope.
How long does a kitchen remodel take in Ontario?
A full Ontario kitchen remodel typically takes 6 to 10 weeks from demo to final inspection. Cabinet-only replacements run 2 to 4 weeks. Permit timing with the city can add 2 to 3 weeks before demo starts. Call (833) 589-8273 and we’ll give you a realistic schedule for your specific scope.
Will the price change once work starts?
No. The quote we give you is line-itemed, and we don’t write change orders unless you ask for something different. If we open a wall and find a problem, we show you what we found and price the fix before doing the work. Call (833) 589-8273 to get your number in writing.
Brands We Service in Ontario
For Ontario ADU projects we work across the major prefab manufacturers – Mighty Buildings, Boxabl, Plant Prefab, and Tuff Shed – so the recommendation fits your lot, your budget, and your timeline rather than whatever product we happen to stock. We also specify James Hardie fiber-cement siding on exterior and accessory-structure work because it holds up to Ontario’s heat and wind better than vinyl. See our brands for the full manufacturer set.
Pricing for ADU Company in Ontario, CA
| Service | Typical range in Ontario |
|---|---|
| Kitchen layout reconfiguration | $65,000 – $110,000 |
| Kitchen cabinet replacement and counters | $28,000 – $50,000 |
| Kitchen appliance and ventilation upgrade | $12,000 – $25,000 |
Prices in Ontario climb when the house’s original 1950s-1970s infrastructure has to come up to code before finishes go in – panel upgrades, repipes, and structural work are the common culprits. You’ll get a fixed, written, line-item quote before we start, and that is the number you pay unless you change the scope.
Neighborhoods We Serve in Ontario
Our crews work across Ontario, from the older ranch pockets near Euclid Avenue and Holt Boulevard to the larger-lot subdivisions in the 91761 and 91762 ZIP codes and the newer developments in 91764. We also take on projects in 91758 near the airport corridor. We’re normally able to get someone to your property for a site visit within a few business days, and our standard scheduling window for a kitchen remodel start in Ontario is 2 to 4 weeks out from permit approval.
- South Ontario / 91761 and 91762 subdivisions
- Central Ontario near Euclid Avenue and Holt Boulevard
- North Ontario / 91764 and areas near the 210 corridor
- Airport-adjacent neighborhoods in 91758
Service Area – Cities Near Ontario
We serve Ontario and the surrounding Inland Empire cities. If you’re just west of us in Montclair, CA or just north in Upland, CA, we handle kitchen remodels and ADUs there too. To the south, Chino, CA has a different permitting path we know well, and up toward the foothills San Antonio Heights, CA brings its own lot and access conditions. Same team, same written quotes, same single-contract scope.
Serving Ontario, CA — Our Local Coverage Area
We’re based in the Ontario area and know this community well. Use the map below to see our service coverage — if you’re nearby, we can almost certainly help.
FAQs About ADU Company in Ontario
Yes. We pull all required Ontario building, electrical, plumbing, and mechanical permits, schedule the inspections, and stay on site until the final sign-off. You don’t have to attend city counters or track the plan review yourself. Call (833) 589-8273 to start with a free estimate.
Once permits are approved, we typically start within 2 to 4 weeks depending on current schedule. The total timeline from first call to finished kitchen is usually 3 to 4 months when you include design, permitting, and construction. We’ll give you a start date in writing after the contract is signed.
Yes. We build ADUs, remodel bathrooms, and handle kitchen renovations under the same contract, so if your Ontario project includes a backyard unit plus a primary-home kitchen update, one team manages the full scope from rough-in through finishes. Call (833) 589-8273 and we’ll walk the property with you.
What happens when you call
- 1A real person answersNo phone trees — talk to a local adu pro.
- 2You get an upfront price rangeHonest numbers before anyone is dispatched. No surprises.
- 3We come out and measureLicensed & insured, at a time that suits you — the visit and the quote are both free.
- 4You get the price in writingLine-itemed, yours to keep, and nothing starts until you say go.
What Ontario Customers Say
"Every invoice was tied to a completed milestone, so I always knew what I was paying for."
— Gilbert Vargas"The kitchenette layout he suggested made better use of the space than the one on our original sketch."
— Ryan Padgett"He gave us a realistic rental number for the finished unit rather than the optimistic one, and it's renting for about what he said."
— Andres Rodriguez